
For more information regarding the value of a property, please contact us for a free consultation.
7475 Pinehurst CIR Bloomfield Hills, MI 48301
Want to know what your home might be worth? Contact us for a FREE valuation!

Our team is ready to help you sell your home for the highest possible price ASAP
Key Details
Property Type Single Family Home, Condo
Sub Type Condominium
Listing Status Sold
Purchase Type For Sale
Square Footage 3,062 sqft
Price per Sqft $292
Subdivision Pinehurst Occpn 387
MLS Listing ID 20261058941
Style Colonial
Bedrooms 4
Full Baths 3
Half Baths 1
HOA Fees $600/mo
Year Built 1857
Property Sub-Type Condominium
Property Description
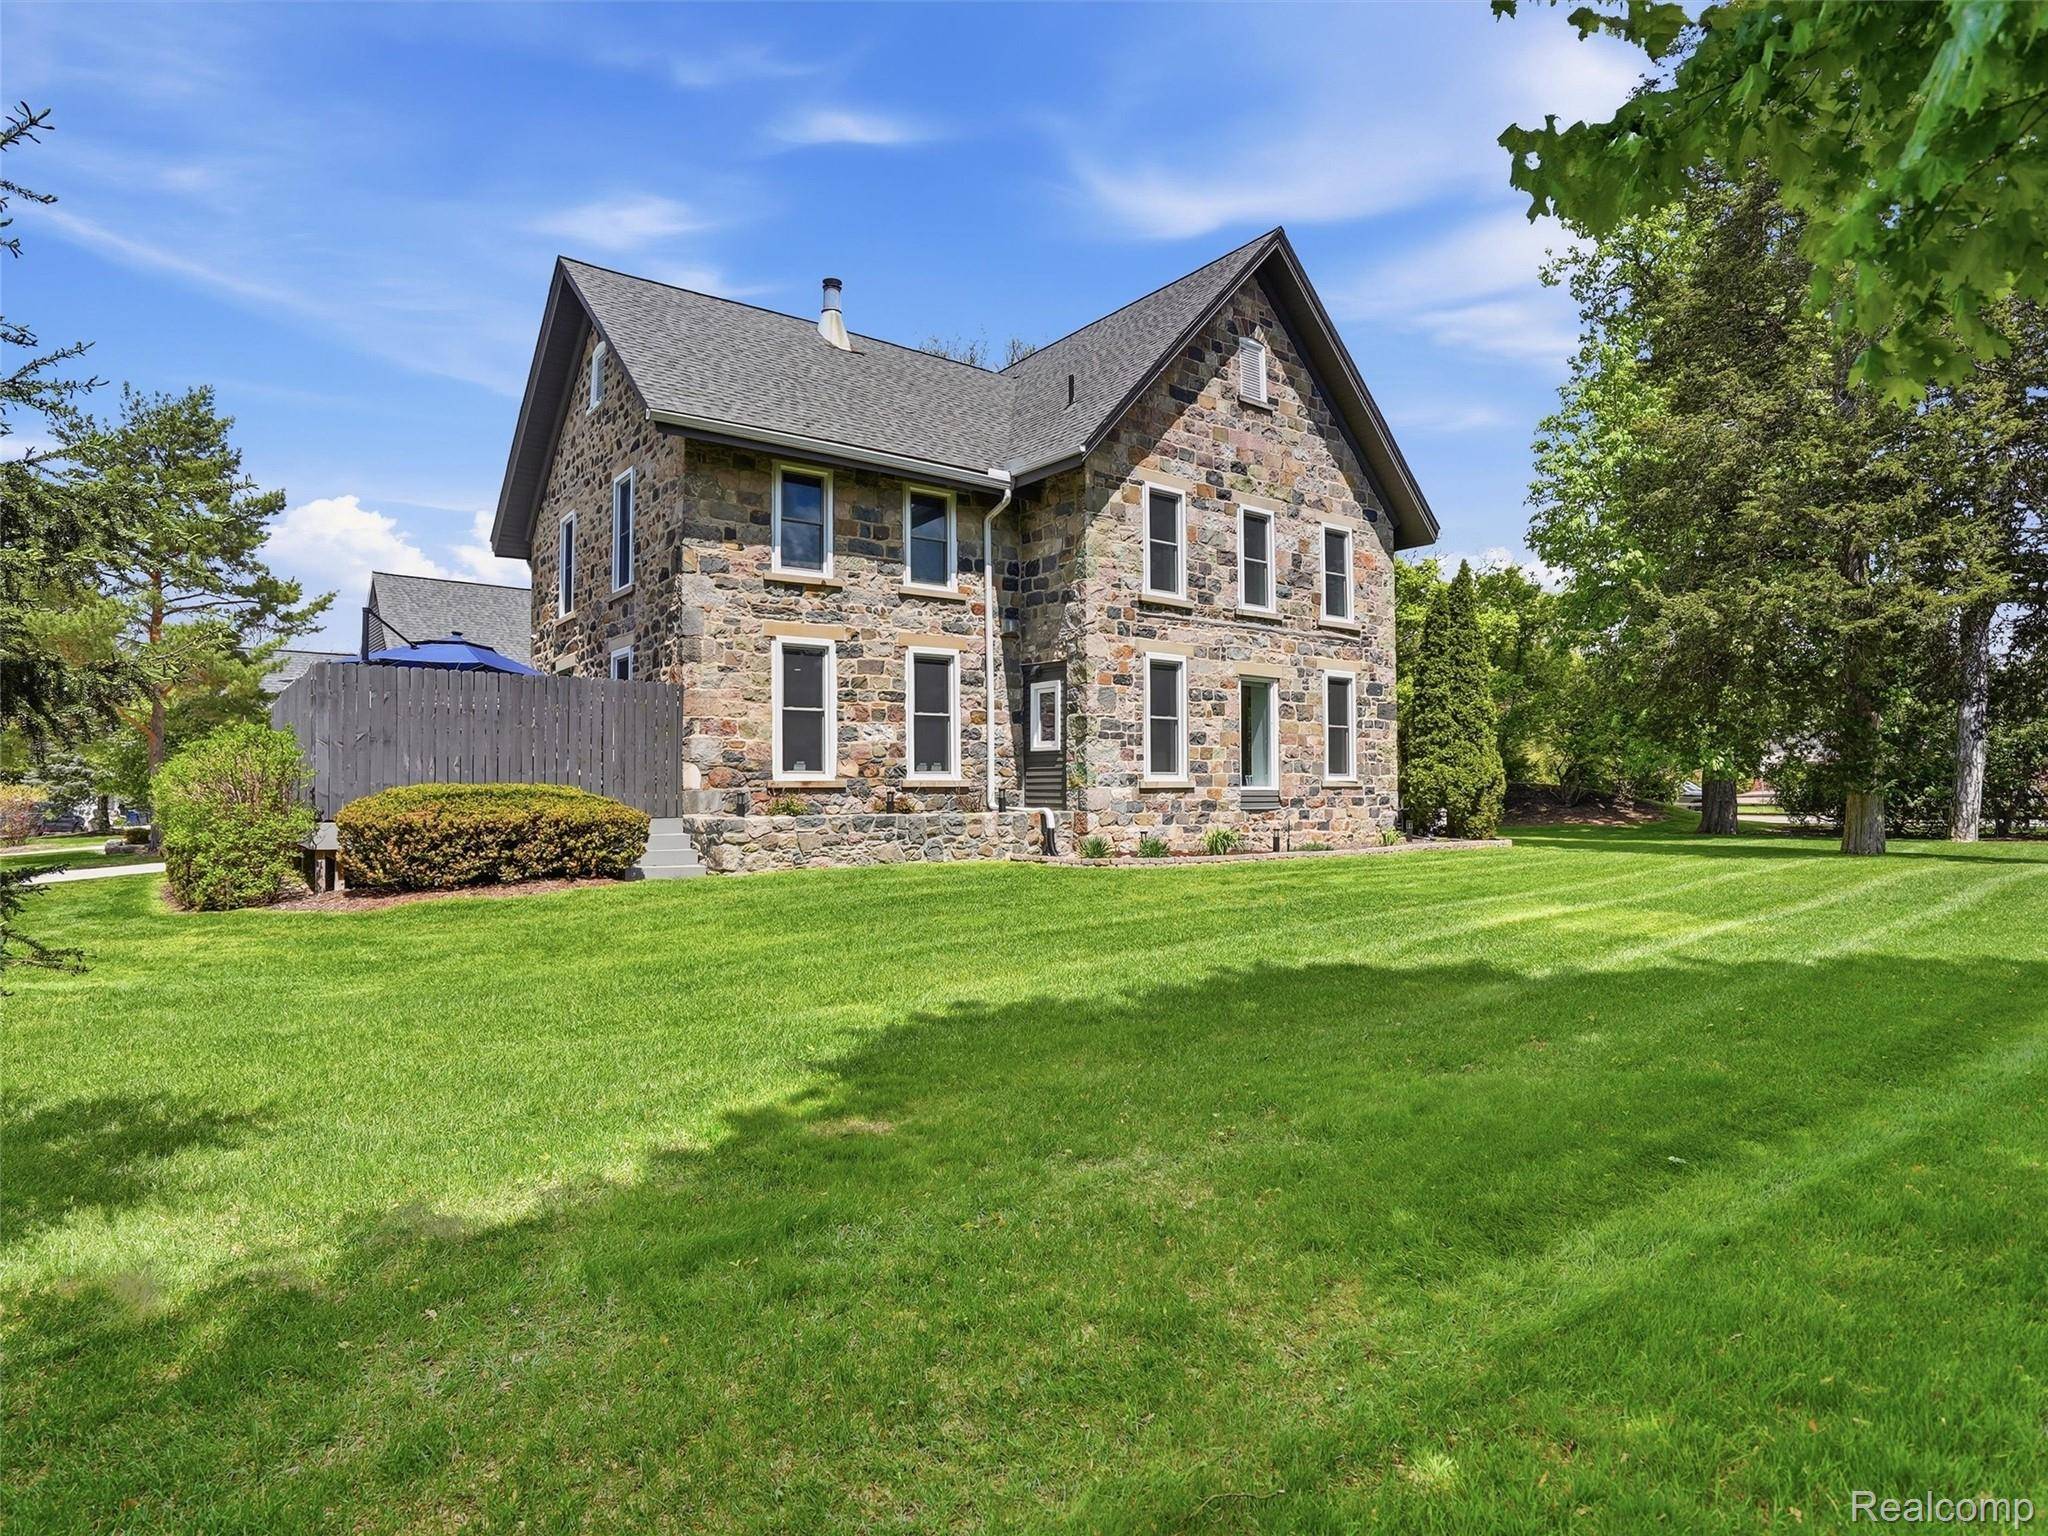
Take a page out of history & update it to today's perfection, that is what you will find when you enter into this historic stone farmhouse in the heart of Bloomfield Hills. Located in a small enclave of five homes built by stonemasons who immigrated to the area in the 1800s. This home has since become a local landmark known as the "Stone House" or "Bassett House" easily recognized by its unique exterior making it the cornerstone of the Pinehurst condo community. A one of a kind home that features over 3000 sq ft of living space where every detail has been meticulously attended to during the complete renovation over the last 2 years. The chic eat-in kitchen rings with modern farmhouse charm with its newer cabinetry, slate floors, quartzite counters, handmade farmhouse sink, gas fireplace, original exposed stone wall & beam accents. The kitchen features newer stainless steel appliances, a coffee station with pot filler, beer/wine fridge & entry to a charming private courtyard with Trex decking. The expansive open light & airy Family Room/Dining area offers natural light thru all new windows, hardwood flooring, recessed lighting, gas fireplace & multiple seating areas for a seamless open flow for todays interactive lifestyle. Upstairs you will find the Primary suite with rich hardwood flooring, a custom organized 9x13 walk in closet & a Primary bathroom with marble t/o the floor and walls plus a Euro shower. Two additional generously sized bedrooms and a marble guest bath round out the second floor. And there is still more to go, the third floor features a large 17x21 additional bedroom/office/exercise room that is totally versatile with its own full bath. Convenient first floor laundry & an unfinished basement offering generous storage space. Newer hot water heater and furnace, 2025 whole house generator plus more. This is a once in a lifetime opportunity to own a piece of history with all of today's custom features. You will not be disappointed! Maintenance included.
Location
State MI
County Oakland
Area Area02193Bloomfieldtwp
Interior
Heating Forced Air, Natural Gas
Cooling Ceiling Fans, Central Air
Fireplaces Type FamilyRoom
Laundry LaundryRoom
Exterior
Exterior Feature GroundsMaintenance, Lighting, PrivateEntrance
Parking Features TwoCarGarage, Attached, ElectricityinGarage, GarageFacesFront, GarageDoorOpener
Garage Spaces 2.0
Pool None
Utilities Available CableAvailable
View Y/N No
Roof Type Asphalt
Building
Lot Description Sprinklers
Foundation Basement, Stone
Sewer Public Sewer
Water Public
New Construction No
Schools
School District Birmingham
Others
Acceptable Financing Cash, Conventional
Listing Terms Cash, Conventional
Special Listing Condition ShortSaleNo, Standard
Pets Allowed Yes
Read Less

©2026 Realcomp II Ltd. Shareholders
Bought with EXP Realty The Perna Team
NEARBY SCHOOLS & BUSINESSES
GET MORE INFORMATION