
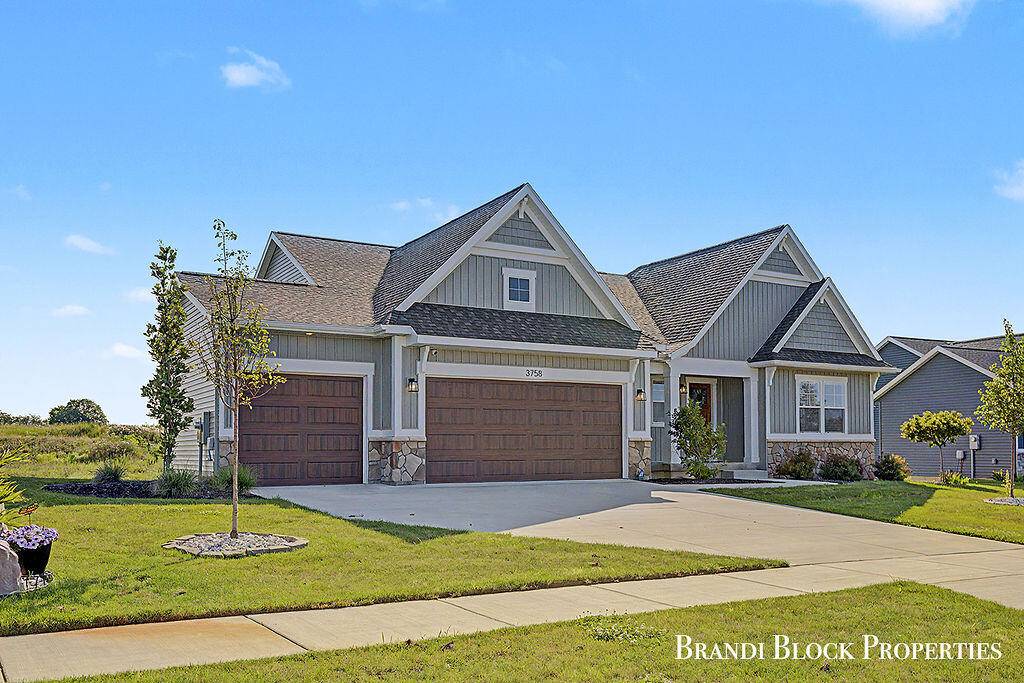
3758 Waterton DR, Jamestown Twp, MI 49418
34
See all 34 photos
$625,000
Est. payment /mo
Save
4 Beds
4 Baths
1,850 SqFt
New

3758 Waterton DR Jamestown Twp, MI 49418

Save
REQUEST A TOUR If you would like to see this home without being there in person, select the "Virtual Tour" option and your agent will contact you to discuss available opportunities.
In-PersonVirtual Tour

UPDATED:

Key Details

Property Type Single Family Home

Sub Type SingleFamilyResidence

Listing Status Active

Purchase Type For Sale

Square Footage 1,850 sqft

Price per Sqft $337

Subdivision Waterton Station

MLS Listing ID 65026034377

Style Ranch

Bedrooms 4

Full Baths 3

Half Baths 1

HOA Fees $625/ann

Year Built 2024

Lot Size 0.310 Acres

Acres 0.31

Property Sub-Type SingleFamilyResidence

Property Description

Better than new, this beautifully finished home offers all the benefits of new construction without the added cost of landscaping, window treatments, and finishing touches. Move right in and enjoy a thoughtfully designed floor plan with quality upgrades throughout. The private main-floor primary suite is tucked away and features a large walk-in closet and a luxurious en-suite bath with dual vanities, a ceramic tile shower, and a private water closet. The heart of the home showcases soaring cathedral ceilings and an open-concept living area with a fireplace. The stunning kitchen includes a craftsman-style island, stainless steel appliances, and an oversized butler's pantry. The main floor also offers a laundry room, two additional bedrooms, and a full bath. The finished lower level adds a large rec room, bedroom, and full bath.

Location

State MI

County Ottawa

Area Area70171Jamestowntwp

Rooms

Basement Daylight, Finished

Main Level Kitchen

Main Level Other

Main Level PrimaryBedroom

Lower Level FamilyRoom

Main Level LivingRoom

Lower Level UtilityRoom

Main Level Bedroom3

Lower Level BathFull

Main Level BathLav

Main Level Other

Main Level Laundry

Main Level Bedroom2

Main Level PrimaryBathroom

Lower Level Bedroom4

Main Level BathFull

Interior

Interior Features Pantry, WindowTreatments

Heating Forced Air, Natural Gas

Cooling Central Air

Fireplaces Number 1

Fireplaces Type LivingRoom

Fireplace Yes

Laundry LaundryRoom, MainLevel

Exterior

Parking Features Attached, Concrete, GarageDoorOpener

Garage Spaces 3.0

Community Features Sidewalks

View Y/N No

Roof Type Composition

Garage true

Building

Sewer Public Sewer

Water Public

New Construction No

Schools

School District Hudsonville

Others

Acceptable Financing Cash, Conventional, FHA, VaLoan

Listing Terms Cash, Conventional, FHA, VaLoan

Special Listing Condition Standard


Realcomp MLS
Listed by Brandi R Block of Greenridge Realty (Summit)

NEARBY SCHOOL & BUSINESS

GET MORE INFORMATION

Samantha Hillery

Samantha Hillery

Founder/Realtor | License ID: 6501419544

+1(248) 917-6460

Name
Phone*
Message

Go tour this home

3758 Waterton DR